Handsome, generously proportioned village residence in attractive private scheme of just six individual homes.
Exceptional plot comprising generous, delightfully landscaped gardens, extensive parking and large double garage.
Over 2,650 square feet of high quality, recently upgraded and improved accommodation for the discerning buyer.
Principal and guest bedrooms, both en suite shower and range of fitted wardrobes.
Three further bedrooms and refitted family bathroom with bath and shower.
Fabulous living space with areas for family, dining, homeworking, hobbies and indoor/outdoor entertaining.
Well-crafted, remodelled and fully fitted kitchen with breakfast area/snug and adjacent utility room.
Welcoming reception hall with guest cloakroom, oak staircase to galleried landing.
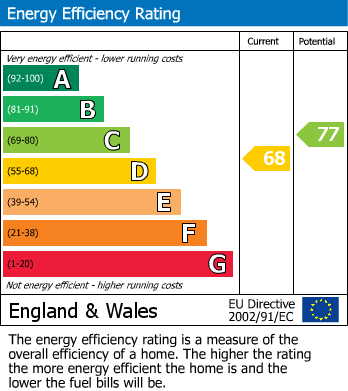
EPC Rated – D.
Fine village residence, one of just six within exclusive Close of individual homes, occupying a superb plot with generous yet wonderfully private, beautifully landscaped gardens backing onto fields.
Accommodation in Brief:
Ground Floor.
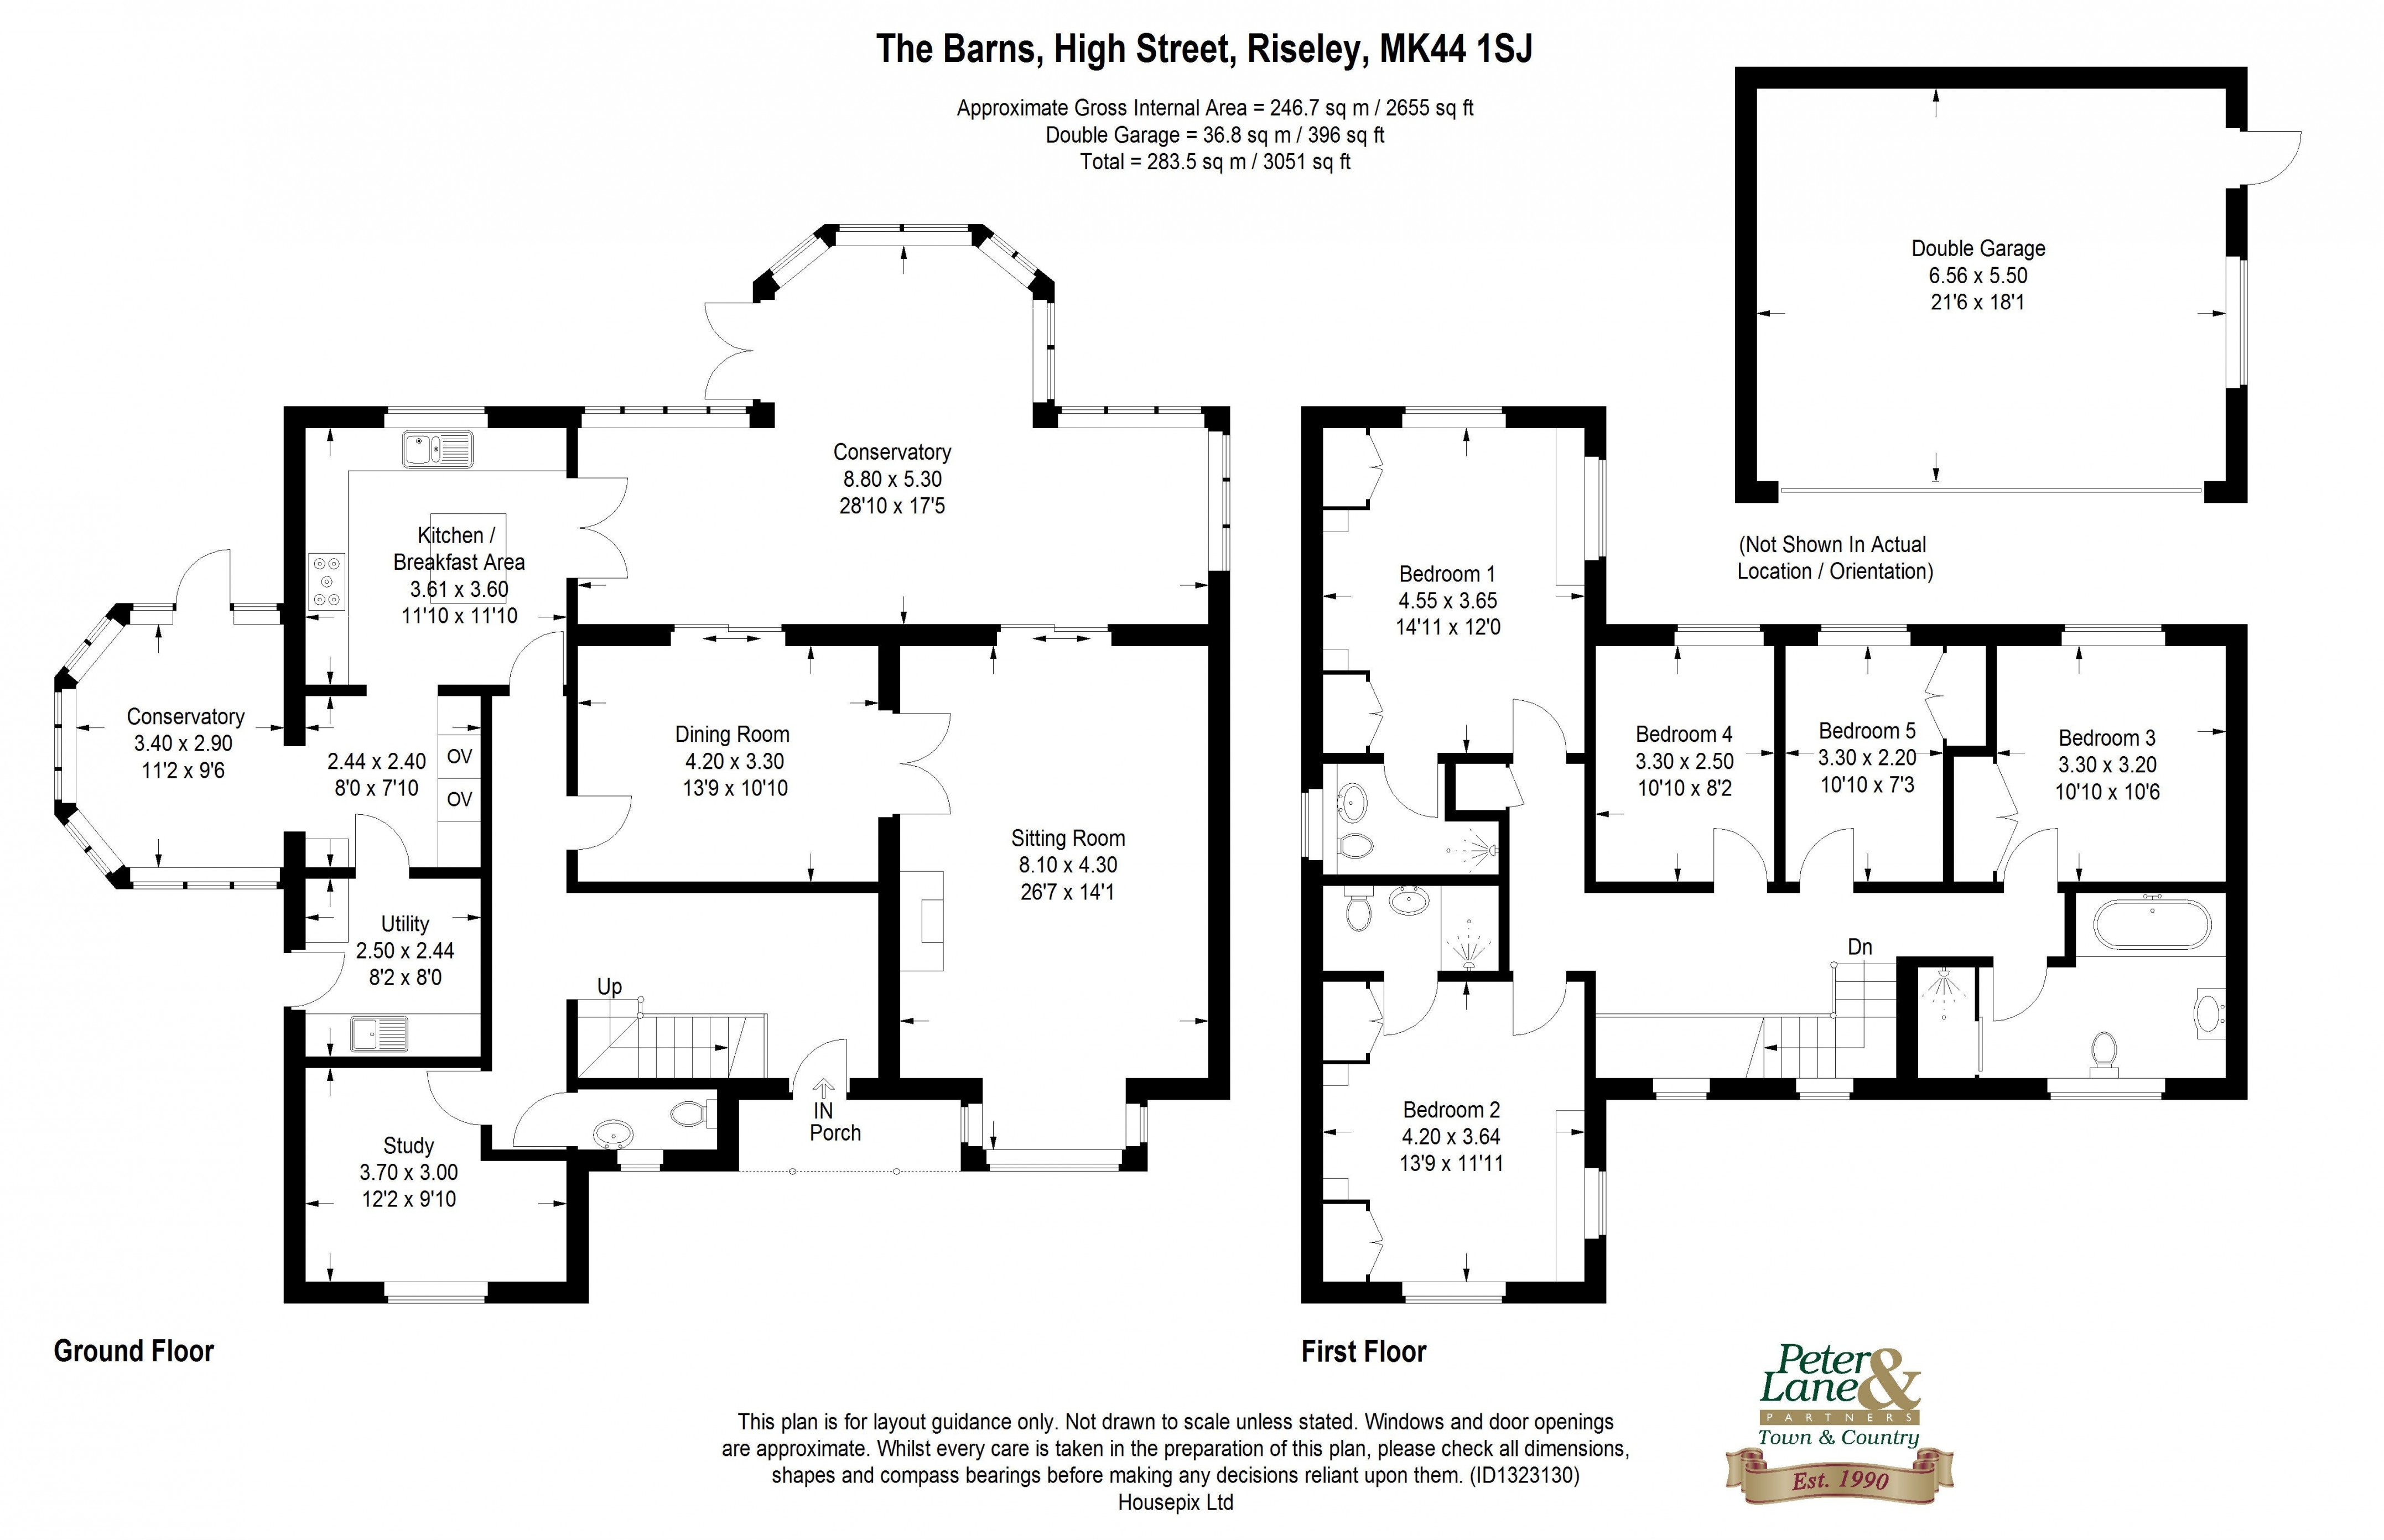
A composite entrance door opens into the large reception hall with Karndean flooring, guest cloakroom, oak doors to the principal ground floor rooms and sweeping staircase with oak balustrade leading to the galleried landing.
The spacious sitting room features an attractive fireplace with granite hearth housing a wood burning stove and is wonderfully bright enjoying a dual aspect, with pelmet downlighters, walk-in bay to the front and sliding door to the exceptional hardwood/glazed conservatory which offers a fabulous environment in which to entertain or just enjoy the garden, with travertine tiled floor, Myson fan-assisted heating and double doors opening onto the terrace.
Cont'd
Double doors open into the formal dining room which then also has a sliding door to the conservatory.
Access from both the hall and via double doors from the conservatory, the fully remodelled and refitted kitchen offers a comprehensive range of quality cabinets with extensive granite and quartz composite countertops and upstands, under-counter mounted sink with mixer tap, integrated appliances to include twin AEG ovens and separate microwave, gas hob with extractor hood and dishwasher. The granite topped central island incorporates a breakfast bar and has pendent lighting over. There are recessed ceiling downlighters and Karndean flooring which extends into the cosy breakfast nook with extensive glazing, roof blinds and views of the garden – the perfect place to start the day!
(Cont'd)
The adjacent laundry room/utility has been refitted to complement the kitchen, with granite and quartz composite counter, inset Corian sink and drainer, fitted cabinets, plumbing for washing machine and space for dryer and American-style fridge, gas-fired central heating boiler.
Back into the hallway, and for those requiring even more space, there is a versatile additional reception room with Karndean flooring and recessed downlighters, ideal as a study/home office, family or hobbies room.
First Floor
The galleried landing overlooks the reception hall and provides access to the five comfortable bedrooms and three bath/shower rooms.
The generous principal and guest bedrooms both feature an excellent range of fitted furniture including wardrobes and dressing table, along with a shower room en suite.
There are three additional bedrooms, two with built-in wardrobes, and the family bathroom has been recently refitted to include bath with wall-mounted mixer taps, shower attachment, separate double shower enclosure, large wall-hung vanity unit with washbasin and storage cabinets, close-coupled WC, travertine-tiled walls and floor, recessed ceiling downlighters.
Outside
One of the features of the property is the fabulous outdoor space and delightfully private, mature gardens. The exceptional plot offers an extensive area of lawn interspersed with a variety of mature trees, large and well-stocked flower and shrub borders, wrap-around, raised paved terrace, meandering pathway and additional seating areas, ornamental pond, potting shed, outside lighting and power supply.
To the front of the property there is an extensive block-paved driveway providing ample off-road parking and access to the large double garage.
Double Garage
6.56m x 5.50m (21’ 6” x 18’ 1”)
with electric up and over door, power and light and personal door.
Location
Riseley village in north Bedfordshire has a village shop, C19th pub/restaurant, famed for its good food and beer, coffee shop and garage. Riseley Primary School feeds into Sharnbrook Academy (both Ofsted good). Private schools include Kimbolton School (6 miles) and The Harpur Trust schools in Bedford (11 miles). Rushden Lakes development is 11 miles away, off the A45 trunk road, and has a range of shops and restaurants with Marks and Spencer as its flagship store.
Nearby Bedford and St Neots mainline railway stations offer fast and frequent services to London’s St Pancras International and Kings Cross respectively. Bedford’s southern bypass (A421) links with the M1 at Junction 13 with the A1 at the Black Cat roundabout near St Neots.
It is envisaged that the property will be around 20 minutes or so drive from the proposed east west rail link connecting Oxford to Cambridge and the biomedical campus.
BUYERS INFORMATION
To comply with government Money Laundering Regulations 2019, we are required to confirm the identity of all prospective buyers at the point of agreeing a sale. We use the services of a third party and there is a nominal charge for this service. Please note that we are unable to issue a Memorandum of Agreed Sale until the checks are complete.